The Hidden Design Potential of Flat Roofs
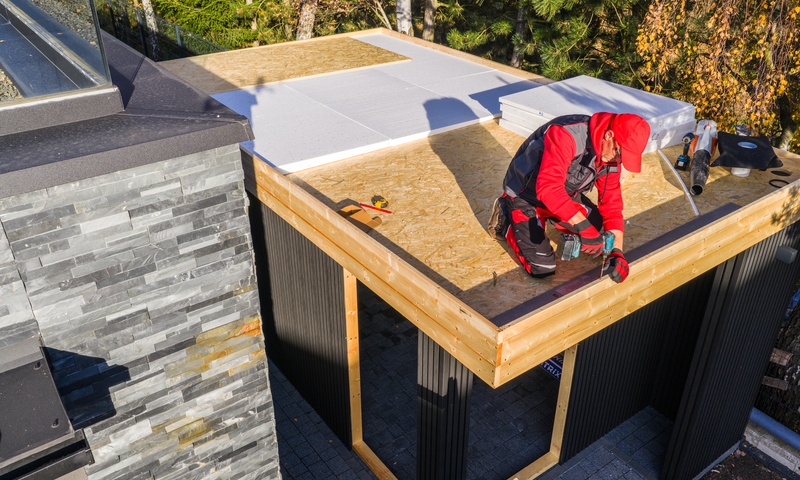
Flat roofs are often treated as simple structural caps, yet their value reaches far beyond weather protection. For builders, the hidden design potential of flat roofs starts with seeing the roof plane as usable design territory and not just leftover space. With thoughtful planning, a flat roof strengthens performance yet gives the structure a cleaner, more intentional profile.
Treat the Roof as a Functional Surface
A flat roof gives builders a controlled surface that supports practical design decisions from the earliest planning stage. Mechanical systems, drainage paths, and access points affect how well the finished building performs. When those choices are handled as part of the design rather than added late, the roof works with the building instead of against it.
Use Materials to Shape Performance
Material selection determines how a flat roof handles long-term wear. Durable membranes and well-planned edge details protect the structure and support a cleaner finished appearance. A project focused on enhancing rooftop design with high-performance materials shows how the roof surface contributes to both durability and architectural intent. Therefore, material choices should support the building’s use and climate exposure.
Plan Drainage Before Other Details Compete
Drainage is one of the most important design factors for a flat roof because standing water shortens the roof’s life and creates avoidable strain. Drains and overflow routes need to be clearly placed before equipment layouts crowd the surface. A builder who plans drainage early leaves fewer weak points for water intrusion later.
Build in Usable Rooftop Space
Flat roofs create opportunities for usable space when the structure is designed to support that purpose from the start. A commercial building might use the roof for access to screened equipment, whereas a residential project might gain a quiet terrace with proper railing and load planning. The key is to decide the roof’s role before access details are locked in.
Keep the Roof Visually Integrated
Even when a flat roof is not occupied, it still affects the building’s overall design. Parapet height and coping profiles influence how the structure appears from nearby streets or upper floors. Careful integration keeps the roof from looking like an exposed service zone.
A flat roof should never be treated as an afterthought once the walls are complete. The hidden design potential of flat roofs gives builders room to make sharper choices about function, appearance, and long-term value. When the roof is planned with intention, the finished structure gains a more complete architectural purpose.
Would you like to receive similar articles by email?

Danuta Smoluk
Danuta Smoluk is a teacher with over three decades of experience teaching both children and adults. She specializes in teaching the Polish language to English-speakers. She has a master's degree in primary and early childhood education from WSP Słupsk (currently Pomeranian University in Słupsk) and had her degree validated by University of Toronto. Aside from education, she also has an interest in real estate and home improvement. She has planned and supervised many house renovations. She loves interior design, cooking, and gardening.


You May Also Like

Leveraging AI-Powered Image Recognition for Predictive Out-of-Stock Alerts

The Top 4 Most Unique Types of Vending Machines