Heavy Lifting Challenges in Industrial Facilities
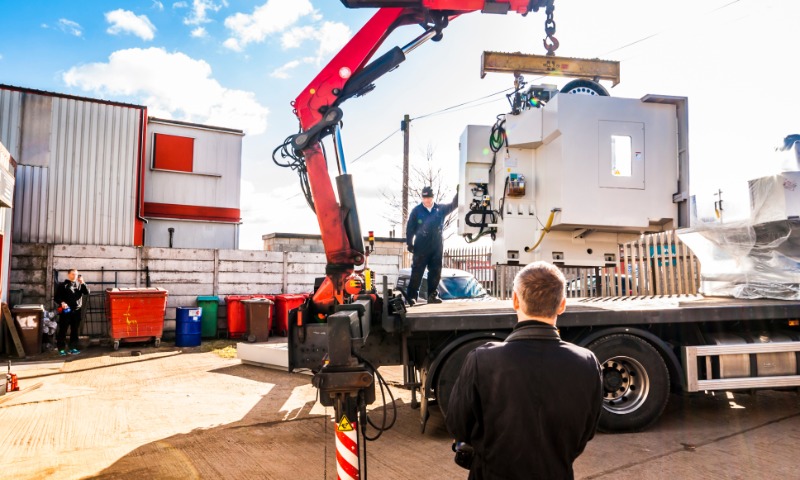
Heavy equipment rarely moves through an industrial facility under ideal conditions. You may have enough lifting capacity on paper, but the work becomes difficult once you account for the space surrounding the load. Heavy lifting challenges in industrial facilities often arise from the disparity between load requirements and the site capabilities. You can manage that difficulty more effectively when you plan around the facility layout instead of treating the lift as an isolated task.
Limited Space Changes the Lift
You may work inside a plant where existing structures leave little room for movement. A column can narrow the available path, while overhead piping may reduce the space crews have above the load. These restrictions influence where lifting equipment can operate.
When clearance gets tight, small planning errors become harder to correct. A load that approaches an opening at the wrong angle may force the crew to stop and reset. Careful measurements give workers a clearer picture of the space they’ll have during movement.
Access Routes Need Full Review
A clear doorway doesn’t guarantee a workable route. You may need to move a machine through several areas where the available clearance changes along the way. Turning through a confined section can create a challenge that isn’t obvious from a basic floor plan.
Walk the planned route from the unloading point to the set location and consider the equipment in motion rather than just its size. You may find that the load needs additional space while crews change direction.
Floor Conditions Affect Your Options
You can’t assume that every industrial floor can support the same lifting setup. Heavy equipment can concentrate significant force within a relatively small area. The lifting equipment can significantly increase the load at its contact points.
Review the actual floor conditions where crews expect to work. Existing pits can reduce usable space, while previous building modifications may affect the setup area. When you understand those conditions early, you can avoid planning around a location that won’t support the intended operation.
Active production can restrict the work area further. You may not have access to an entire building simply because one machine needs to move. A realistic plan should reflect the space that workers will control during the actual lifting window.
Load Information Must Be Accurate
You need reliable information about the equipment before the lifting plan can take shape. An estimated weight may create problems if crews use it to select lifting equipment. Confirmed documentation gives the team a stronger basis for making those decisions.
Some useful information that you should confirm includes:
- Documented equipment weight
- Overall load dimensions
- Approved lifting points
- Known center of gravity
- Required final orientation
Existing Equipment Creates Constraints
A facility can change significantly after machinery is first installed. New production areas may take over former access routes. Building updates can also leave less space for moving heavy equipment.
You need to plan around the facility that exists today. This issue appears in many projects that require heavy lifting, particularly when workers must install substantial machinery inside an established building. Reviewing current conditions prevents the team from depending on an old route that no longer works.
Existing operations can also affect where crews stage the load. You may have less working room than the building dimensions suggest because certain areas need to remain accessible. Accounting for those boundaries helps you build a plan around usable space.
Sequencing Controls the Work Area
The order of movement can determine whether later stages remain possible. If you set one machine too early, you could block the route needed for another load. That mistake may force workers to handle equipment more than necessary.
Build the sequence around the access that each move requires. You should know which section of the facility must remain open until a particular load reaches its destination. This approach helps crews preserve the working space they’ll need as the project progresses.
Sequencing matters during equipment replacement as well. Workers may need to remove an existing unit before the replacement can enter the area. Planning those moves as connected stages can prevent the first operation from creating problems for the second.
Rigging Must Match the Site
You may have several technically possible ways to lift a piece of machinery, but the facility can quickly narrow those choices. Low overhead clearance may limit the height available above the load. Restricted floor space can make some lifting equipment impractical inside the building.
This is where heavy lifting challenges become highly specific to the jobsite. The rigging arrangement must work with the load while fitting within the available building space. An approach that works well in an open yard may not translate to a crowded production floor.
Workers also need enough room to control the load throughout the movement. If the plan leaves little space around a critical turning point, crews may struggle to maintain the intended path. Reviewing those areas in advance gives the team a better chance to address the restriction while adjustments remain possible.
Plan for the Final Position
Getting equipment through the building is only part of the work. You still need enough control to lower the load into its intended position. The crew also needs suitable access while completing the final set.
Review the destination with the same care you give the travel path. Consider the space workers need while aligning the equipment. You should also account for the clearance required to remove rigging after the load reaches its final position.
Final placement may require greater precision than the rest of the move. A machine might travel successfully across the facility, yet it can create problems during the last few feet if the set area is too confined. Planning backward from the destination can expose those issues earlier.
Better Preparation Reduces Surprises
Industrial lifting becomes more manageable when you treat the facility as part of the planning problem. Accurate equipment information gives the team a dependable starting point. Careful site review then shows whether the proposed movement can work within the space available.
You should also make sure everyone involved understands the intended movement before lifting begins. Clear coordination becomes especially important near confined areas where workers may have limited visibility. A shared understanding of the next movement can reduce unnecessary stops during a critical stage.
If you’re preparing for a difficult lift, involve qualified lifting personnel while there’s still room to adjust the project plan. Early coordination allows the team to resolve access problems before crews commit to the move. The goal goes beyond getting a heavy object off the ground; you need a controlled path that works from the first movement through final placement.
Would you like to receive similar articles by email?

Paul Tomaszewski
Paul Tomaszewski is a science & tech writer as well as a programmer and entrepreneur. He is the founder and editor-in-chief of CosmoBC. He has a degree in computer science from John Abbott College, a bachelor's degree in technology from the Memorial University of Newfoundland, and completed some business and economics classes at Concordia University in Montreal. While in college he was the vice-president of the Astronomy Club. In his spare time he is an amateur astronomer and enjoys reading or watching science-fiction. You can follow him on LinkedIn and Twitter.


You May Also Like

How Retail Layouts Influence Product Movement

Finix Reviews: Is This Payment Processor Worth The Switch From Stripe?